Search Every Listing

North Texas Home Search

The full NTREIS MLS, updated live. Every active listing in the markets we work, not a filtered selection.

Save
Ask
Tour
Hide
Share
$485,000
New Listing

1308 Carver Lane
Irving, TX 75061

For Sale|Single Family Residence|Active
3
Beds
3
Total Baths
2
Full Baths
1
Partial Bath
2,167
SqFt
$224
/SqFt
1987
Built
Subdivision:
Creekview Estates
County:
Dallas
Call Now: 469-474-9129
Is this the listing for you? We can help make it yours.
469-474-9129
1308 Carver Lane1308 Carver Lane1308 Carver Lane1308 Carver Lane
Save
Ask
Tour
Hide
Share

Mortgage Calculator

Monthly Payment (Est.)

Enter an interest rate to see your estimated monthly payment.
Calculator powered by Showcase IDX, a Constellation1 Company. Copyright ©2026 Information is deemed reliable but not guaranteed.

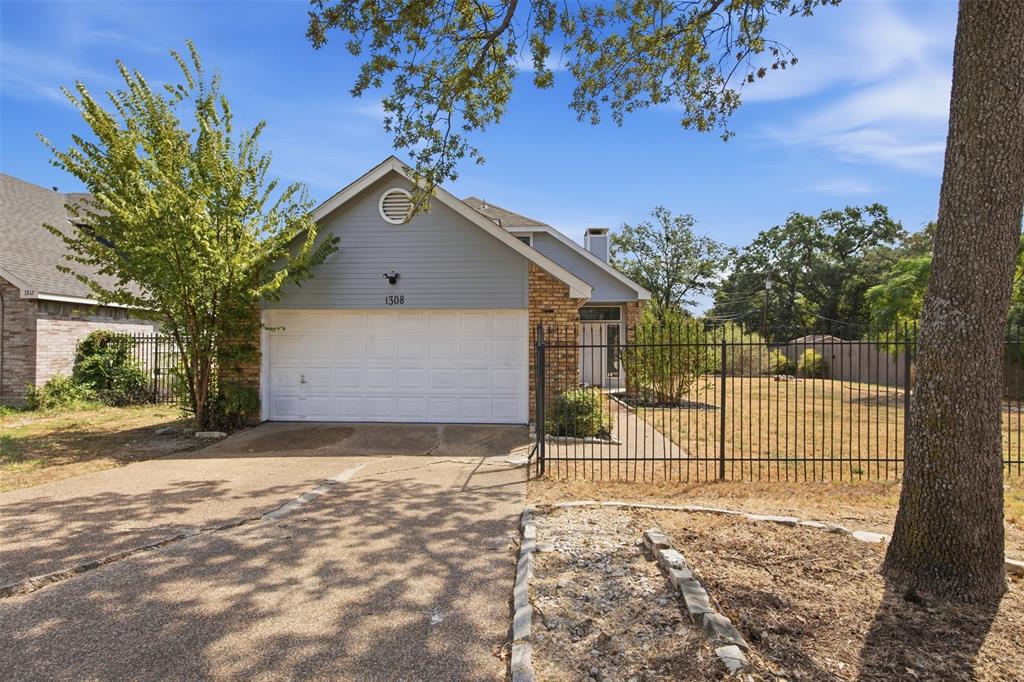
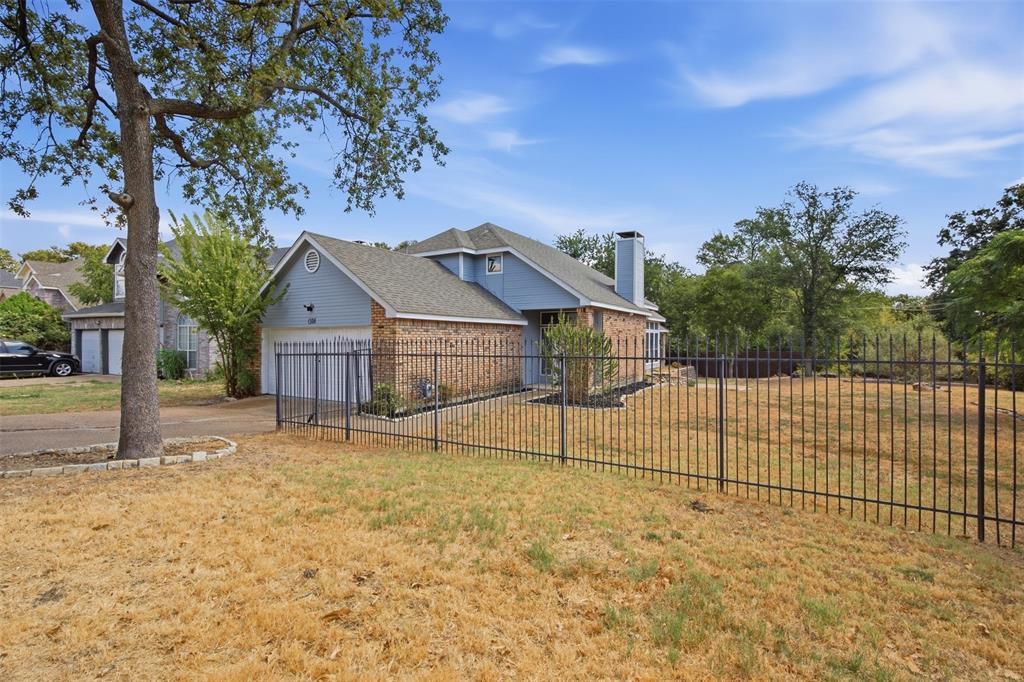
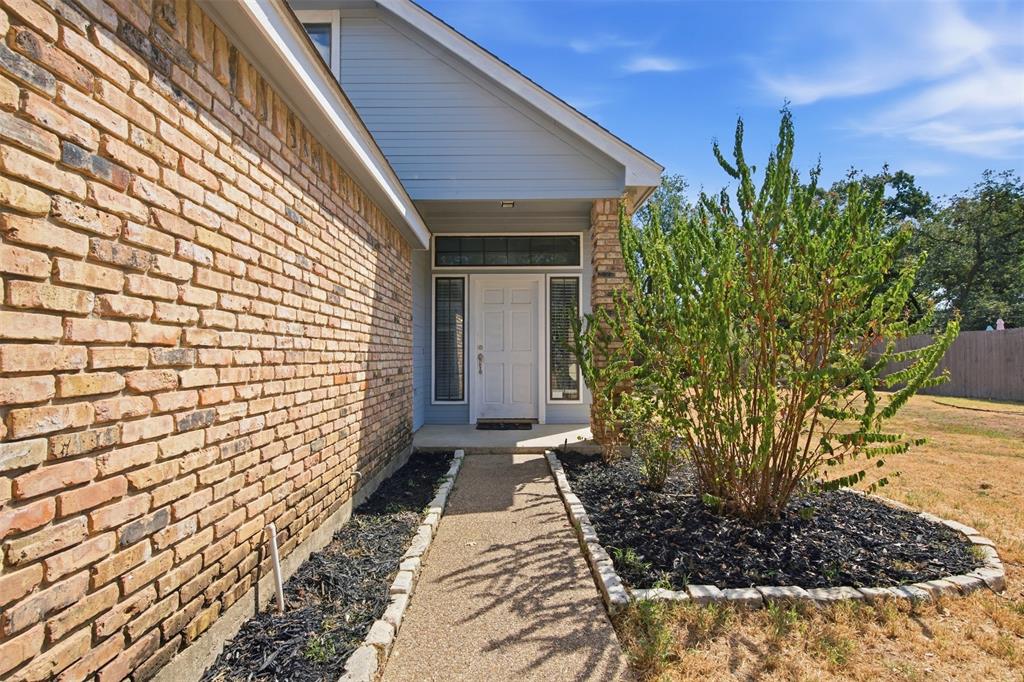
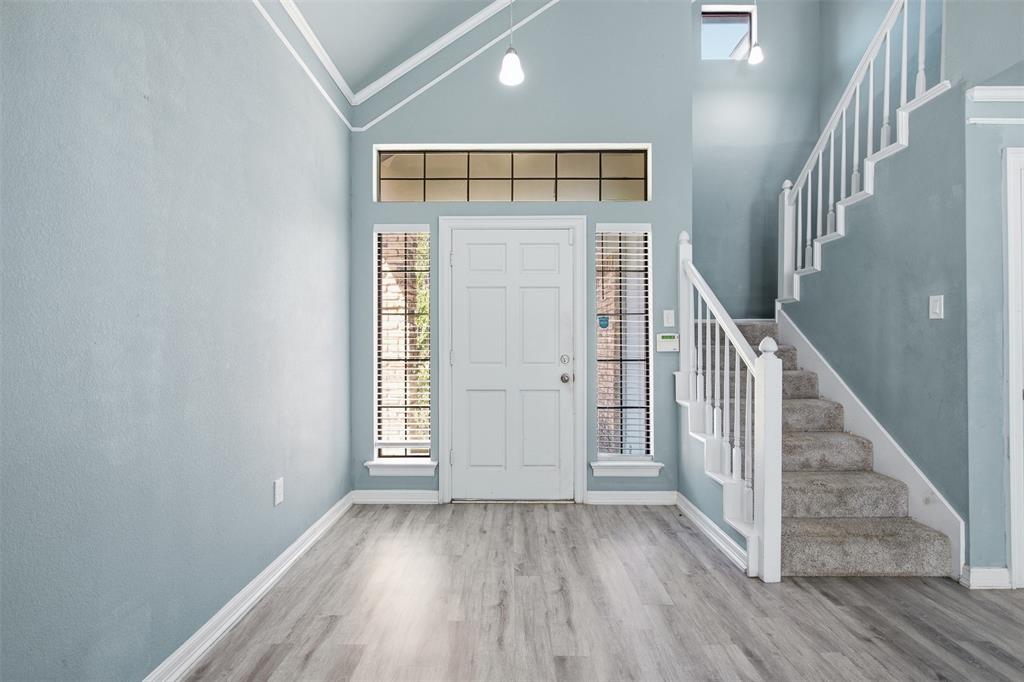
Spacious 3-bedroom, 2.5-bath home situated on a beautiful double lot with mature trees and plenty of room to enjoy the outdoors. Inside, soaring vaulted ceilings and a dramatic floor-to-ceiling brick fireplace create an impressive focal point in the open living and dining areas. The kitchen offers granite countertops, abundant white cabinetry, tile backsplash, and generous workspace. The main-level primary suite features vaulted ceilings, an oversized walk-in closet with built-in shelving, and a private bath with dual vanities, soaking tub, separate shower, and skylight. Large windows throughout bring in plenty of natural light, while updated flooring gives the home a fresh, cohesive feel. With generous living spaces, distinctive architectural details, and the added space and privacy of a double lot, this home offers a combination of character, functionality, and room to make it your own.

Save
Ask
Tour
Hide
Share
Listing Snapshot
Price 
$485,000
Days On Site 
0 Days
Bedrooms 
3
Inside Area (SqFt) 
2,167 sqft
Total Baths 
3
Full Baths 
2
Partial Baths 
1
Lot Size 
0.283 Acres
Year Built 
1987
MLS® Number 
21392416
Status 
Active
Property Tax 
$9,322
HOA/Condo/Coop Fees 
N/A
Sq Ft Source 
N/A
Friends & Family
Recent Activity
4 hours agoListing updated with changes from the MLS®
4 hours agoListing first seen on site
General Features
Acres 
0.283
Attached Garage 
Yes
Foundation 
Slab
Garage 
Yes
Garage Spaces 
2
Levels 
Two
Parking 
ConcreteDrivewayGarageGarage Door OpenerGarage Faces FrontInside EntranceLightedAttached
Property Sub Type 
Single Family Residence
Security 
Security LightsSmoke Detector(s)
Sewer 
Public Sewer
Special Circumstances 
Standard
Utilities 
Phone Available
Water Source 
Public
Interior Features
Appliances 
DishwasherElectric OvenGas CooktopMicrowave
Cooling 
Ceiling Fan(s)Central AirElectric
Fireplace 
Yes
Fireplace Features 
Den
Fireplaces 
1
Flooring 
LaminateTile
Heating 
CentralNatural Gas
Interior 
Double VanityGranite CountersWalk-In Closet(s)
Laundry Features 
Electric Dryer HookupGas Dryer HookupWasher Hookup
Window Features 
Window Coverings
Bedroom 
Dimensions - 11 x 10Level - SecondFeatures - Ceiling Fan(s)
Dining Room 
Dimensions - 14 x 20Level - First
Kitchen 
Dimensions - 14 x 10Level - First
Living Room 
Dimensions - 17 x 21Level - First
Master Bathroom 
Dimensions - 10 x 10Level - First
Master Bedroom 
Dimensions - 20 x 12Level - FirstFeatures - Ceiling Fan(s)
Save
Ask
Tour
Hide
Share
Exterior Features
Exterior 
CourtyardLighting
Fencing 
Back YardFencedGatePrivacyWoodWrought Iron
Lot Features 
LandscapedLevel
Roof 
CompositionShingle
Windows/Doors 
Window Coverings
Community Features
Community Features 
CurbsSidewalks
School District 
Irving ISD
Financing Terms Available 
CashConventionalFHAVA Loan
Schools
School District
Irving ISD
Elementary School
Davis
Middle School
Lady Bird Johnson
High School
Irving
Listing courtesy of Carl Wicks of Beem Realty, LLC Carlwicksrealtor@gmail.com


© 2020 North Texas Real Estate Information Systems. All rights reserved. Information is deemed reliable but is not guaranteed accurate by the MLS or NTREIS. The information being provided is for the consumer's personal, non-commercial use, and may not be reproduced, redistributed, or used for any purpose other than to identify prospective properties consumers may be interested in purchasing.
Last checked: 2026-09-22 12:57 PM CDT

Neighborhood & Commute
Source: Walkscore
Disclosure: Community information and market data powered by Constellation Data Labs. Information is deemed reliable but not guaranteed.
Save
Ask
Tour
Hide
Share
Scroll to Top